
Modernizing your home involves more than updating outdated finishes or replacing old furniture. A well-planned improvement project can enhance comfort, improve energy efficiency, increase functionality, and create a living environment that better accommodates your household’s needs. Whether you own an older property or want to improve a relatively newer house, thoughtful upgrades can make everyday activities easier while supporting long-term property value.
However, successful modernization requires careful planning. Behind attractive walls, flooring, and fixtures are essential systems that influence how safely and efficiently a house operates. Ignoring these components can lead to unnecessary expenses, construction delays, and improvements that fail to address underlying problems.
Before beginning, homeowners should evaluate their property’s condition, establish a realistic budget, and identify which changes will deliver the greatest practical benefits. Understanding how different projects connect can also help prevent unnecessary demolition and repeated work. The following considerations provide a practical approach to improving your home from its underlying infrastructure to its finished appearance.
Evaluate Your Property Before Making Major Changes
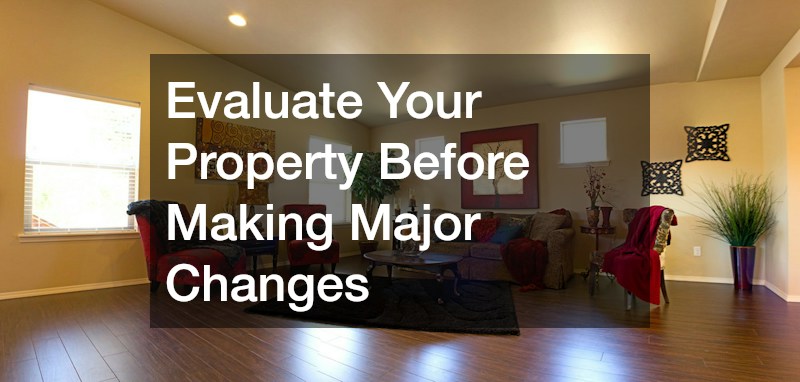
The first step toward a successful modernization project is understanding your home’s current condition. Walk through each room and identify areas showing signs of deterioration, inefficient layouts, outdated features, or maintenance concerns. Pay particular attention to frequently used spaces, including kitchens, bathrooms, entryways, and living areas.
Create a detailed list of necessary improvements and separate them into categories based on urgency. Structural concerns, water damage, and potential safety hazards should receive attention before cosmetic changes. For example, installing expensive flooring without addressing an existing moisture problem could result in damage that requires replacing the new materials.
Homeowners considering home remodeling should also determine whether their existing floor plan supports daily routines. Narrow walkways, insufficient storage, and poorly positioned fixtures can make otherwise attractive spaces difficult to use. Consider how family members move between rooms, where household items accumulate, and which areas experience the most congestion.
A comprehensive home renovation may involve several projects that need to happen in a specific order. Changes to walls, mechanical equipment, or utility connections should be evaluated before selecting permanent finishes. Establishing priorities early helps homeowners allocate resources where they will provide the most meaningful improvements.
Before finalizing plans, arrange professional evaluations for concerns involving structural integrity, persistent moisture, or aging infrastructure. Document findings and request written recommendations. These assessments can reveal limitations that affect the proposed design and help prevent unexpected complications after construction begins.
Reconfigure Interior Spaces for Better Everyday Living
Modern interiors prioritize practical layouts that accommodate daily activities without wasting available space. Before considering an addition, evaluate whether rearranging existing rooms could improve functionality. Removing unnecessary obstacles, reorganizing furniture, and creating clearer pathways may make a noticeable difference without expanding the property’s footprint.
Start by examining areas where household routines overlap. In kitchens, consider the distance between cooking surfaces, food storage, and preparation areas. Bathrooms should provide comfortable access to essential fixtures, while living rooms should accommodate seating arrangements without obstructing movement. Home offices may benefit from improved lighting, dedicated storage, and fewer distractions.
Storage is another important consideration. Cluttered countertops and overcrowded closets often indicate that existing storage does not match household needs. Installing custom cabinetry can help maximize available space while providing organized locations for frequently used items. Built-in storage may be particularly useful in kitchens, laundry rooms, home offices, and smaller rooms where freestanding furniture occupies valuable floor space.
Choose storage configurations based on what needs to be accommodated rather than appearance alone. Deep drawers can simplify access to larger items, while adjustable shelving provides flexibility as storage requirements change. Consider cabinet hardware, cleaning requirements, and material durability before making final selections.
Accessibility should also influence interior planning. Wider circulation areas, reachable storage, comfortable lighting, and easy-to-operate fixtures can support changing household needs. Thoughtful layouts create spaces that remain useful even as family circumstances evolve.
Reduce Drafts and Make Better Use of Natural Light

Windows and exterior doors influence indoor comfort, natural lighting, ventilation, and energy performance. Older or damaged openings may allow unwanted air movement, contribute to moisture problems, or become difficult to operate. Evaluating their condition can help homeowners identify opportunities for meaningful improvements.
Begin by inspecting frames, seals, glass, and surrounding surfaces. Look for visible deterioration, condensation between insulated glass panes, water staining, and drafts. Some problems may be corrected through maintenance or weatherstripping, while others may require replacement. A professional assessment can help distinguish between these situations.
When considering window installation, compare products based on climate suitability, insulation performance, solar heat gain, and ventilation needs. Energy performance ratings can help homeowners evaluate different options beyond their appearance. Installation quality is equally important because poor sealing around a new unit can undermine its intended benefits.
Natural lighting should also influence placement decisions. Brightening frequently used rooms may reduce dependence on artificial lighting during daylight hours. However, larger openings are not automatically better. Consider privacy, glare, unwanted summer heat, and the property’s orientation before changing window sizes.
Entryways deserve similar attention. Professional door installation can address deteriorating frames, poor weather sealing, and operational problems while providing an opportunity to improve accessibility and security. Evaluate thresholds, hardware, opening direction, and surrounding clearances before selecting a replacement.
Coordinate exterior finishes with the property’s architectural style. Consistent trim, complementary materials, and thoughtful proportions can create a cohesive appearance without relying on short-lived design trends. Structural changes may require permits or additional professional evaluation.
Address Aging Water Systems Before Updating Finishes
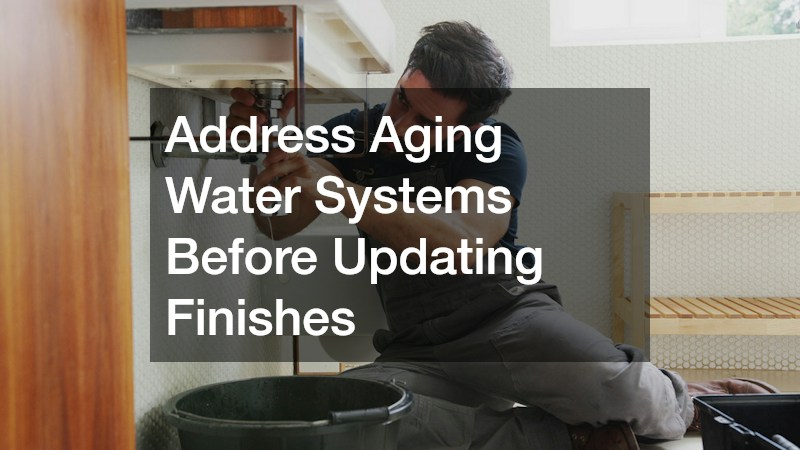
Water supply and drainage systems are essential to everyday household activities. However, their condition is often overlooked until a problem becomes disruptive. Aging connections, recurring leaks, inconsistent water pressure, and slow drainage may indicate issues requiring attention before decorative improvements begin.
Inspect areas around sinks, toilets, showers, and appliances for moisture damage or signs of deterioration. Pay attention to unusual sounds, recurring clogs, and unexplained changes in water pressure. Although some problems involve individual fixtures, others may indicate concerns within the property’s underlying infrastructure.
Homeowners planning kitchen or bathroom improvements should consider having plumbing services evaluate existing supply and drainage connections. Addressing problems before installing cabinets, tile, or flooring can reduce the likelihood of disturbing completed surfaces. If fixtures are being relocated, determine whether the proposed arrangement requires changes to supply lines, drains, or ventilation piping.
Hot water capacity is another important consideration. Households experiencing frequent shortages, inconsistent temperatures, or repeated equipment problems may benefit from reviewing their existing system. A qualified water heater installation service can evaluate replacement options based on household demand, energy source, available space, and equipment requirements.
Traditional storage-tank and tankless water heaters have different operating characteristics. Tank systems store heated water, while tankless models heat water as needed within their rated capacity. Compare installation requirements, efficiency ratings, maintenance expectations, and anticipated usage before deciding which approach is appropriate.
Water efficiency can also support modernization goals. Consider suitable low-flow fixtures and efficient appliances, but verify that proposed products will deliver adequate performance for the household. Preserve access to shutoff valves, equipment connections, and serviceable components so future maintenance does not require unnecessary demolition.
Verify Appliance Connections Before Changing Equipment
Replacing outdated appliances can improve convenience, functionality, and appearance. However, certain upgrades require more preparation than purchasing new equipment and connecting it to existing utilities. Cooking appliances, heating equipment, and other fuel-powered devices must be compatible with the property’s available connections and installation conditions.
Before purchasing replacements, identify the intended equipment’s fuel requirements, dimensions, ventilation needs, and required clearances. A larger cooking range, for example, may have different installation requirements than the appliance it replaces. Confirming these details early can prevent unexpected construction changes.
In some projects, gas line installation may be necessary to accommodate relocated equipment or newly introduced appliances. This work should be completed by appropriately qualified professionals who can evaluate the connection, verify applicable requirements, and perform necessary safety checks.
Never assume an existing connection is suitable simply because it is nearby. Equipment compatibility, supply capacity, and installation standards must be considered before making changes.
Coordinate appliance locations with cabinetry, countertops, flooring, and ventilation arrangements. Finalizing these details before installation reduces the risk of removing completed materials to accommodate overlooked connections.
Improve Temperature Control and Indoor Comfort
A modern home should maintain comfortable indoor conditions throughout the year. Rooms that become excessively warm during summer or remain cold during winter may indicate problems involving insulation, airflow, equipment performance, or the building envelope.
Begin by documenting temperature differences between rooms. Note whether discomfort occurs throughout the day or primarily during certain weather conditions. Rooms with extensive sunlight, poorly insulated walls, or inadequate airflow may have different needs from centrally located spaces.
Have a qualified professional evaluate the HVAC system before investing in replacement equipment. The assessment should consider equipment condition, heating and cooling requirements, ductwork, airflow, and existing insulation. Replacing a system without identifying the source of uneven temperatures may leave the original problem unresolved.
Proper sizing is particularly important. Equipment that is too large or too small for the building’s actual needs may create performance and comfort problems. Ask contractors to explain how they determine capacity rather than relying exclusively on the size of the existing equipment.
Consider air sealing and insulation improvements alongside mechanical changes. Reducing unwanted heat transfer may improve comfort and help equipment operate more effectively. In some properties, duct repairs or improved distribution may provide meaningful benefits.
Modern temperature controls can offer additional convenience. Programmable and smart thermostats allow homeowners to establish schedules, monitor settings, and adjust temperatures more easily when compatible with their equipment. Some homes may also benefit from professionally evaluated zoning arrangements.
Indoor air quality deserves consideration as well. Appropriate ventilation, filter maintenance, and moisture management help support healthier indoor conditions. Evaluate these factors together rather than treating temperature control as the only measure of comfort.
Prepare Electrical Systems for Modern Household Demands

Electrical requirements have changed as households rely on more appliances, computers, entertainment systems, and connected devices. Older electrical infrastructure may not adequately accommodate current usage or planned improvements.
Start by identifying inconvenient outlet locations, recurring breaker trips, flickering lights, and damaged switches or receptacles. These concerns should be evaluated rather than dismissed as minor inconveniences. Some may indicate equipment problems or unsafe conditions requiring professional attention.
Before adding major electrical loads, consult qualified electricians to assess the property’s existing capacity and circuit arrangements. Projects involving new appliances, electric vehicle charging equipment, or substantial changes to room layouts may require additional circuits or other system improvements.
Electrical planning should happen before walls are closed or finished surfaces are installed. Review furniture placement and determine where outlets, switches, and lighting controls will be most useful. Kitchens may require convenient power access near preparation areas, while home offices benefit from carefully planned connections for computers and supporting equipment.
Lighting improvements can also transform the appearance and usefulness of interior spaces. Layer ambient lighting with task and accent lighting to accommodate different activities. Efficient LED fixtures offer numerous design options, while compatible dimmers allow greater control over brightness.
Consider future technology needs when planning infrastructure upgrades. Even when additional equipment is not immediately necessary, discussing potential requirements can help identify opportunities to prepare accessible pathways or suitable capacity.
All electrical work should follow applicable safety requirements. Avoid attempting complex modifications without appropriate qualifications, and confirm whether permits and inspections are necessary.
Organize Construction to Minimize Delays and Repeated Work
Successful modernization depends on coordinating improvements in a logical sequence. Even well-designed projects can become unnecessarily expensive when work is completed in the wrong order or communication between contractors breaks down.
Begin with evaluations, required approvals, demolition, and corrections to underlying problems. Structural work and changes involving concealed utilities should generally happen before installing drywall, flooring, cabinetry, and decorative finishes. Ask contractors to explain dependencies so that one completed improvement does not obstruct another.
Prepare a written project schedule identifying important milestones, material deliveries, inspections, and anticipated disruptions. Discuss which areas of the house will remain accessible during construction. Families may need temporary cooking arrangements, alternative bathroom access, or safe routes around work areas.
When reviewing estimates, compare more than the final price. Examine materials, labor, preparation, cleanup, exclusions, warranty terms, and payment requirements. Request written procedures for approving changes that affect project cost or timing.
Maintain a contingency allowance for unexpected conditions, particularly in older properties where concealed damage or outdated connections may become apparent after demolition.
Before considering the project complete, conduct a detailed walkthrough. Test installed fixtures, review visible finishes, document outstanding corrections, and collect warranties and maintenance instructions.
Keeping clear records throughout construction supports accountability and makes future repairs or improvements easier to manage.
Make Thoughtful Improvements That Stand the Test of Time
Modernizing your home is most successful when every improvement supports a clear purpose. Updated surfaces and attractive fixtures can enhance the appearance of a property, but long-term satisfaction also depends on reliable infrastructure, comfortable living conditions, and practical layouts.
Prioritize improvements that address existing problems while making everyday activities easier. Evaluate how different upgrades interact, establish a realistic budget, and consult qualified professionals when work involves important building systems or safety concerns.
Rather than following every emerging design trend, select materials, features, and arrangements that suit your household’s needs and maintenance preferences. A carefully coordinated project can minimize avoidable expenses while creating a more cohesive living environment.
With thoughtful planning and attention to both visible details and underlying systems, homeowners can create spaces that remain comfortable, functional, and adaptable for years to come.